
How Passenger Elevators Shape Modern Architecture and Urban Living
Modern cities are constantly changing. As populations grow and urban spaces become increasingly valuable, buildings are designed to reach higher, accommodate more people, and provide more efficient environments for living, working, shopping, and relaxing.
From residential apartments and office towers to luxury hotels, hospitals, and commercial complexes, vertical development has become an important part of modern urban planning.
Behind this transformation is an essential technology that often goes unnoticed: the passenger elevator.
Passenger elevators do much more than transport people between floors. They influence architectural design, building functionality, space planning, accessibility, and the overall experience of urban life. Without reliable vertical transportation, the development of many modern high-rise buildings would be significantly more challenging.
As architecture continues to evolve, passenger elevators are becoming an increasingly important element in creating buildings that are comfortable, functional, and ready for the future.
1. Passenger Elevators: An Essential Element of Modern Architecture
Architecture is not only about creating attractive buildings. It is also about designing spaces that respond to people’s needs and activities.
In modern multi-story buildings, vertical transportation is one of the fundamental elements that must be considered during the planning stage.
Passenger elevators connect different floors and allow occupants to move efficiently throughout a building. They support daily activities in residential apartments, offices, hotels, shopping centers, educational facilities, and public infrastructure.
The availability of efficient elevators also gives architects and developers greater flexibility when designing taller buildings.
Instead of limiting development to a small number of floors, buildings can be designed vertically while maintaining convenient access between different levels.
However, elevator systems must be planned carefully. The number of elevators, passenger capacity, travel speed, shaft dimensions, and expected traffic demand all influence the building’s overall performance.
This is why elevator planning should be integrated into architectural and engineering design from the beginning, rather than treated as an additional facility after the main building layout has been completed.
2. High-Rise Buildings and the Growth of Vertical Cities
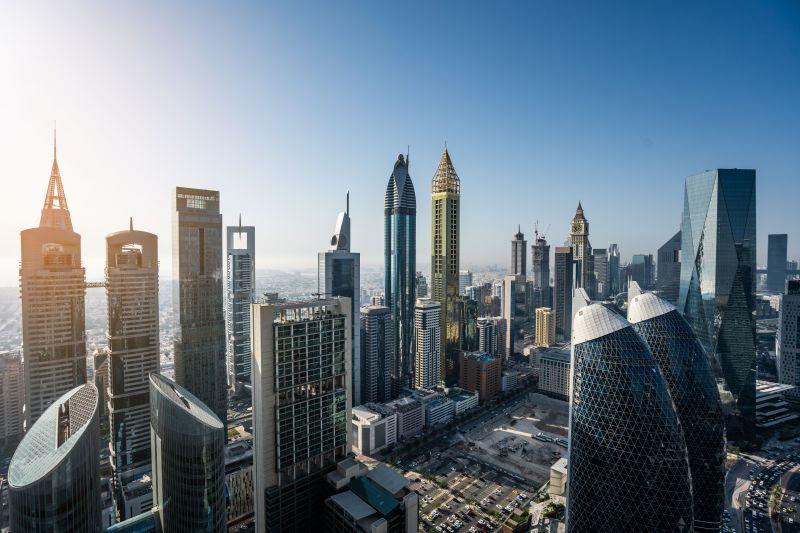
One of the most visible characteristics of modern urban development is the growth of high-rise buildings.
In densely populated cities, available land is limited and property development costs can be high. Building vertically provides an opportunity to accommodate more residential units, office spaces, and commercial facilities within a relatively compact land area.
Skyscrapers and high-rise developments have transformed city skylines around the world.
These buildings depend heavily on passenger elevators to provide practical access to upper floors.
In a high-rise office tower, for example, hundreds or even thousands of employees may need to travel between the lobby, offices, meeting rooms, and shared facilities every day.
In residential towers, elevators connect apartments with parking areas, recreational facilities, swimming pools, and other common spaces.
As building heights increase, elevator engineering becomes more complex. Developers must consider passenger traffic, elevator zoning, travel time, building structure, and the available space for elevator shafts and related equipment.
For taller buildings, multiple elevator groups may serve different sections of the building. This approach can help manage passenger movement and improve transportation efficiency.
The development of high-rise architecture is therefore closely connected to advances in elevator technology.
3. Passenger Elevators in Modern Residential Apartments
Residential apartments are among the building types that benefit most directly from passenger elevator technology.
Modern apartment developments are designed to provide convenient living environments with facilities that support everyday activities.
Residents expect easy access to their homes, parking areas, fitness centers, swimming pools, and other shared facilities.
Passenger elevators make these facilities more accessible, particularly in buildings with many floors.
A well-planned residential elevator system should consider:
- The number of apartments and expected occupants.
- The number of floors and total building height.
- Passenger traffic during morning and evening peak hours.
- Appropriate cabin capacity and dimensions.
- Accessibility for elderly residents and people with disabilities.
- Elevator safety, maintenance, and long-term operating costs.
Elevator cabin design also contributes to the residential experience.
Contemporary apartment buildings often use attractive cabin interiors, appropriate lighting, durable flooring, and modern control panels to create a comfortable environment.
In premium residential developments, elevator design may also complement the architectural character of the building.
A thoughtfully designed elevator system helps transform an apartment building from a collection of residential units into a more convenient and accessible living environment.
4. Transforming Office Buildings into More Productive Workplaces
Modern office buildings require efficient circulation to support employees, business visitors, and daily operations.
In a multi-story office tower, passenger elevators play an important role in maintaining smooth movement throughout the workplace.
During peak hours, large numbers of employees may arrive at approximately the same time. Without appropriate elevator planning, long waiting times and crowded lobbies can affect the daily experience of building occupants.
Modern office buildings may use advanced elevator control technologies to improve passenger distribution.
For example, destination control systems allow passengers to select their destination floor before entering an assigned elevator. The system can group passengers traveling to similar floors, helping organize elevator journeys.
Other intelligent group control systems coordinate multiple elevators according to passenger demand and elevator availability.
These technologies can help improve traffic management and reduce unnecessary stops, depending on building configuration and operating conditions.
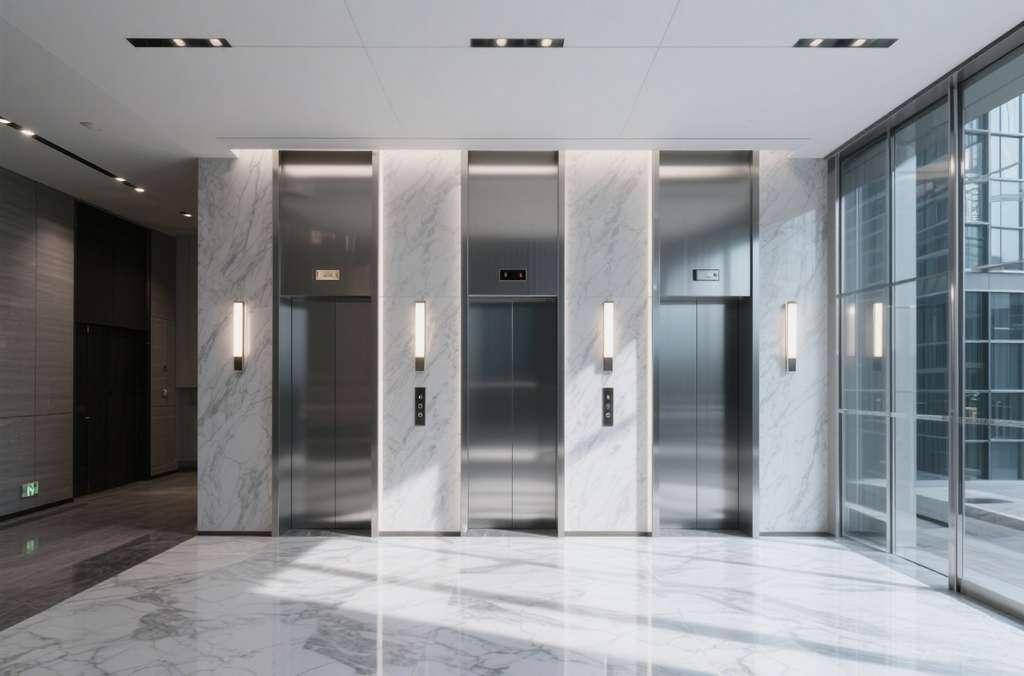
Elevator lobbies are also important elements of office architecture. Their layout, lighting, signage, and connection to reception areas contribute to the building’s professional appearance.
An efficient elevator system supports not only transportation but also the overall productivity and functionality of a modern workplace.
5. Creating Better Guest Experiences in Modern Hotels
In the hospitality industry, guest experience is an important part of a hotel’s identity.
From the moment guests enter the lobby, every detail contributes to their impression of the property.
Passenger elevators are an essential part of this experience because guests use them to access their rooms, restaurants, meeting facilities, swimming pools, and other hotel amenities.
In modern hotels, elevator systems must balance convenience, appearance, reliability, and security.
Important considerations include:
Elegant Cabin Design
The elevator interior should complement the hotel’s architectural concept. Materials, lighting, mirrors, and finishes can help create a welcoming atmosphere.
Convenient Passenger Movement
Elevator capacity and traffic handling should be appropriate for guest numbers, hotel staff, and service requirements.
Access Control Integration
Compatible access control systems can help restrict access to designated guest floors and authorized areas.
Reliable Operation
Regular inspection and professional maintenance are important to minimize operational interruptions and support a consistent guest experience.
In luxury hotels, panoramic or glass elevators may also become architectural features, offering views of the surrounding city or interior spaces.
In this way, elevators can contribute to both building functionality and the visual identity of a hospitality destination.
6. Elevator Design and the Relationship Between Architecture and Interior Spaces
Passenger elevators influence more than the technical layout of a building. They also affect its architectural appearance and interior design.
The elevator shaft, lobby, entrance doors, and cabin interiors must work together with the surrounding building environment.
Architects and interior designers often consider elevator locations as part of the overall circulation strategy.
For example, a residential tower may position elevators near the main lobby and central circulation area. An office building may use several elevator banks to serve different zones. A hotel may place elevators where guests can access them easily without disrupting other building activities.
Modern elevator cabin designs offer various possibilities, including:
- Stainless steel finishes.
- Decorative wall panels.
- Glass and panoramic elements.
- Contemporary lighting arrangements.
- Digital floor displays.
- Modern operating panels.
- Durable and easy-to-maintain flooring.
The selection of materials and finishes should balance appearance, durability, passenger comfort, and maintenance requirements.
Elevator design demonstrates how engineering and architecture can work together to create spaces that are both functional and visually appealing.
7. Smart Elevators and the Future of Urban Architecture
As buildings become more connected, passenger elevators are also evolving through digital technology and intelligent automation.
Smart elevator systems can incorporate advanced controllers, destination control, sensors, remote monitoring, and integration with building management systems.
These developments support more efficient building operations and a better passenger experience.
For example, intelligent elevator control can coordinate multiple cars based on passenger traffic. Sensor technology can monitor selected operating conditions, while remote monitoring platforms can help maintenance teams review equipment information.
In some modern buildings, elevator access can also be integrated with mobile credentials or building security systems.
These technologies are becoming increasingly relevant as developers move toward smart buildings and connected urban infrastructure.
In the future, elevators may become more closely integrated with other building services, including access control, energy management, digital visitor systems, and smart residential platforms.
The goal is to create buildings that respond more effectively to the needs of their occupants.
8. Sustainable Urban Development and Energy-Efficient Elevators
Modern cities face increasing pressure to use resources more efficiently.
Sustainable architecture therefore considers not only building appearance and construction materials but also long-term operational performance.
Passenger elevators contribute to a building’s energy consumption, making elevator efficiency an important part of sustainable building planning.
Several technologies can support improved energy performance:
VVVF Drive Systems
Variable Voltage Variable Frequency drives regulate elevator motor operation, helping provide smooth travel and efficient speed control.
Regenerative Drives
In compatible configurations, regenerative drives can recover energy generated under certain operating conditions and return it to the building’s electrical system.
LED Lighting
Energy-efficient cabin lighting, combined with standby functions, can reduce unnecessary electricity consumption.
Intelligent Traffic Management
Coordinated elevator control can help reduce unnecessary journeys and improve transportation efficiency.
The actual energy performance of an elevator depends on its design, passenger traffic, building occupancy, operating conditions, and electrical infrastructure.
When selected and maintained properly, energy-efficient elevator systems can contribute to broader green building objectives.
9. The Role of Passenger Elevators in Building Better Cities
Modern urban development is about more than constructing taller buildings.
It is about creating cities where people can live, work, travel, and interact comfortably.
Passenger elevators support this vision by making multi-story buildings more practical and accessible.
They connect residential areas with commercial spaces, offices with public facilities, and different levels of urban infrastructure.
They also support inclusive mobility by helping elderly people, wheelchair users, and individuals with limited mobility access buildings more conveniently.
As urban populations continue to grow, the demand for efficient vertical transportation will remain an important consideration for architects, developers, engineers, and city planners.
The future of urban architecture will depend on the integration of thoughtful design, reliable engineering, sustainable technology, and convenient transportation systems.
Passenger elevators will remain a key part of this development.
Conclusion: Elevators Help Shape the Cities of Tomorrow
Passenger elevators have become an essential component of modern architecture and urban living.
They make high-rise buildings practical, improve access to residential apartments, support productive office environments, enhance hotel experiences, and contribute to the functionality of modern commercial developments.
Beyond transportation, elevators influence building design, interior architecture, accessibility, energy management, and the everyday experience of urban communities.
As technology advances, smart and energy-efficient passenger elevators will play an increasingly important role in shaping the next generation of buildings.
The future of modern cities is not simply about building higher. It is about creating better places to live and work, supported by intelligent engineering and thoughtful architectural design.
NICE LIVING — Inspiring Better Living Through Technology & Innovation.